
Stretching along Clairemont Avenue and the Chippewa River, the Riverbend District brings together some of Eau Claire’s most significant opportunities for future reinvestment. Major underutilized properties, riverfront land, and a highly visible gateway into the city create the potential for new housing, businesses, employment, recreation, and public spaces. Through coordinated redevelopment, infrastructure improvements, and stronger connections to the river, the district is envisioned as a vibrant mixed-use area that supports surrounding neighborhoods while creating new opportunities to live, work, gather, and invest.
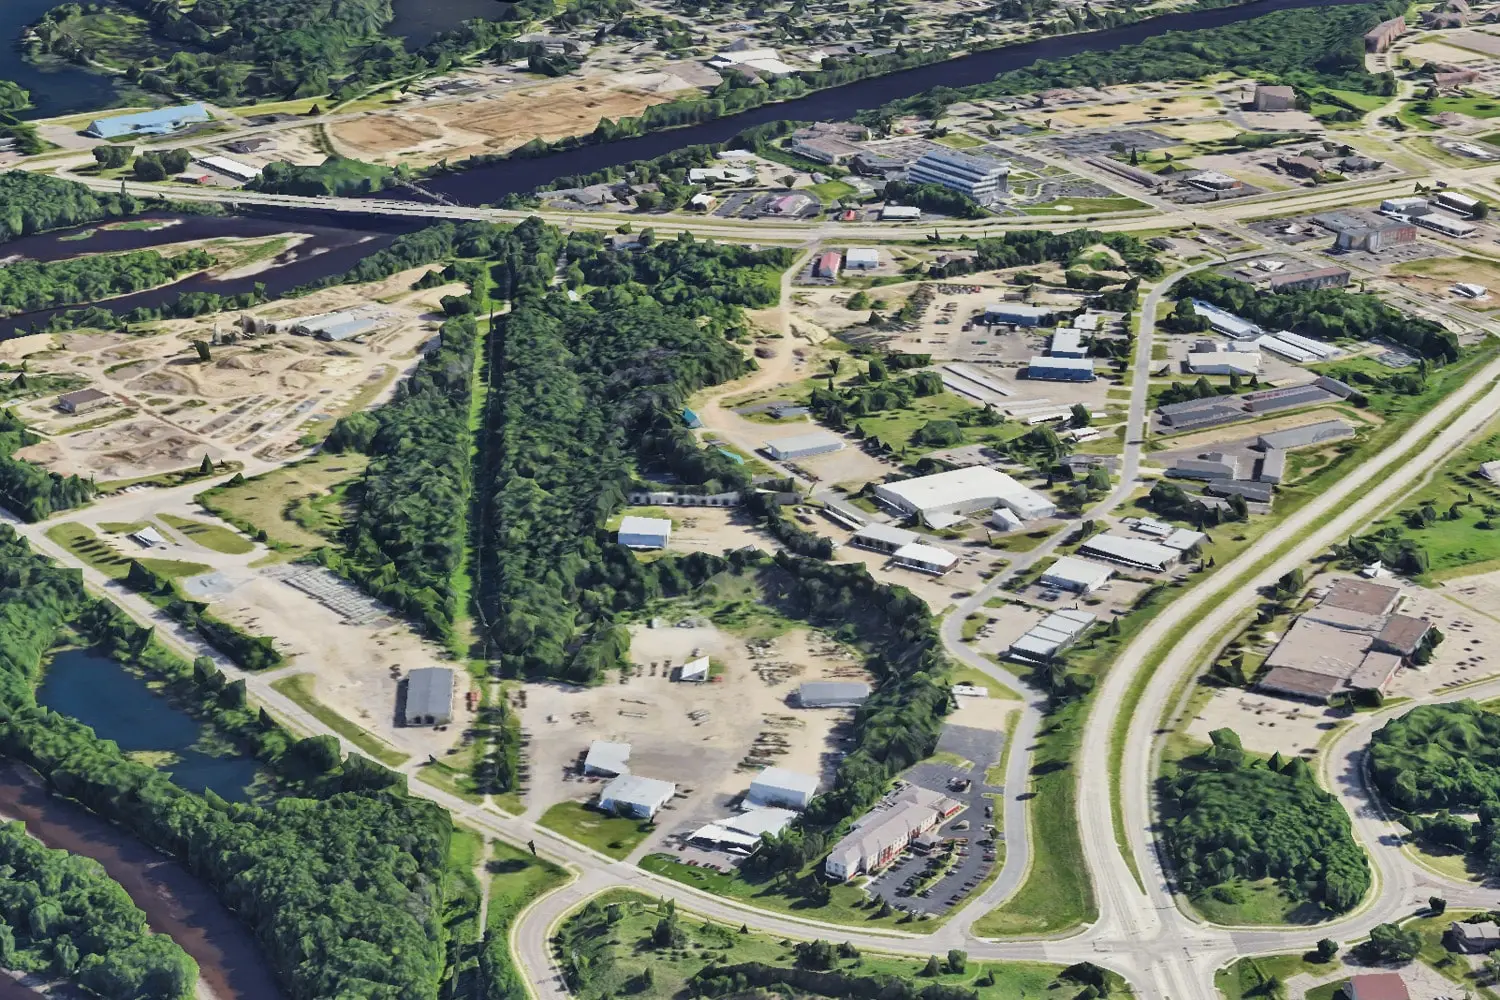
Along Clairemont Avenue and the Chippewa River, at a primary gateway into the city from I-94
In the early implementation phase, with major opportunities positioned for long-term reinvestment
A high-visibility riverfront corridor transitioning toward a connected, mixed-use district
The Riverbend District is envisioned as a connected, mixed-use corridor that transforms major underutilized properties while creating stronger links between surrounding neighborhoods, Clairemont Avenue, and the Chippewa River. The redevelopment plan pairs new housing, businesses, employment, and destination uses with public spaces, trails, infrastructure improvements, and riverfront restoration to create a more active and welcoming gateway into Eau Claire.
Transform Major Opportunity Sites
Reposition large underutilized properties, including the former Shopko Plaza, former Sacred Heart Hospital campus, and riverfront industrial parcels, for new development that contributes to the district and surrounding community.
Reconnect to the River
Expand public access to the Chippewa River through trails, parks, open spaces, ecological restoration, and development that treats the riverfront as one of the district’s defining assets.
Create a Mixed-Use Gateway
Bring together housing, businesses, employment, services, and destination uses to transform Clairemont Avenue into a more active, walkable corridor and a stronger gateway into Eau Claire. The plan specifically envisions residential, commercial, office, recreational, and other complementary activity rather than replacing the district with a single use.
Grow with the Community
Guide reinvestment in a way that strengthens surrounding neighborhoods, expands opportunities for local businesses and residents, and involves the community as redevelopment moves forward.
New Opportunities Ahead
The Riverbend District is entering its implementation phase, with redevelopment opportunities expected to emerge over time as properties are identified, evaluated, acquired, and prepared for reinvestment. Check back as new sites and project opportunities become available throughout the district.
Status: Available
The Center is a desirable area for a small residential community thanks to its location directly across from an expansive park, recreational trails, and short distance from an elementary school.
This site is ideal for a mixed residential development with 40-50 units.
Status: Available
The Heights offers a unique setting along the Chippewa River, with rare views, direct access to the restored High Bridge, and connections to a nearby recreational trail and large neighborhood park.
This site is ideal for a riverfront residential community offering 150 units in 3 buildings, 6 stories, 2 levels of parking, and 220 parking spaces.
Status: Available
The Riverside site sits along the Chippewa River, next to a recreational trail and close to an established brewery, with new multi-family residential development and neighborhood park nearby.
This site is ideal for a mixed-use building with 28,000 sq. ft. of commercial space on the ground floor and at least 1 additional level of residential units.
Share your ideas for available sites with the City of Eau Claire Economic Development Division to explore how we can help bring your vision to life.